0
Skip to Content
RODAR
residential
commercial
institutional
planning
design
RODAR
residential
commercial
institutional
planning
design
residential
commercial
institutional
planning
design
Kitchen View_01.jpg View fullsize
Entrance View_02.jpg View fullsize
Dining Room View_01.jpg View fullsize
Dining Room View_02.jpg View fullsize
Living_Room_View_01.jpg View fullsize
Living_Room_View_02.jpg View fullsize
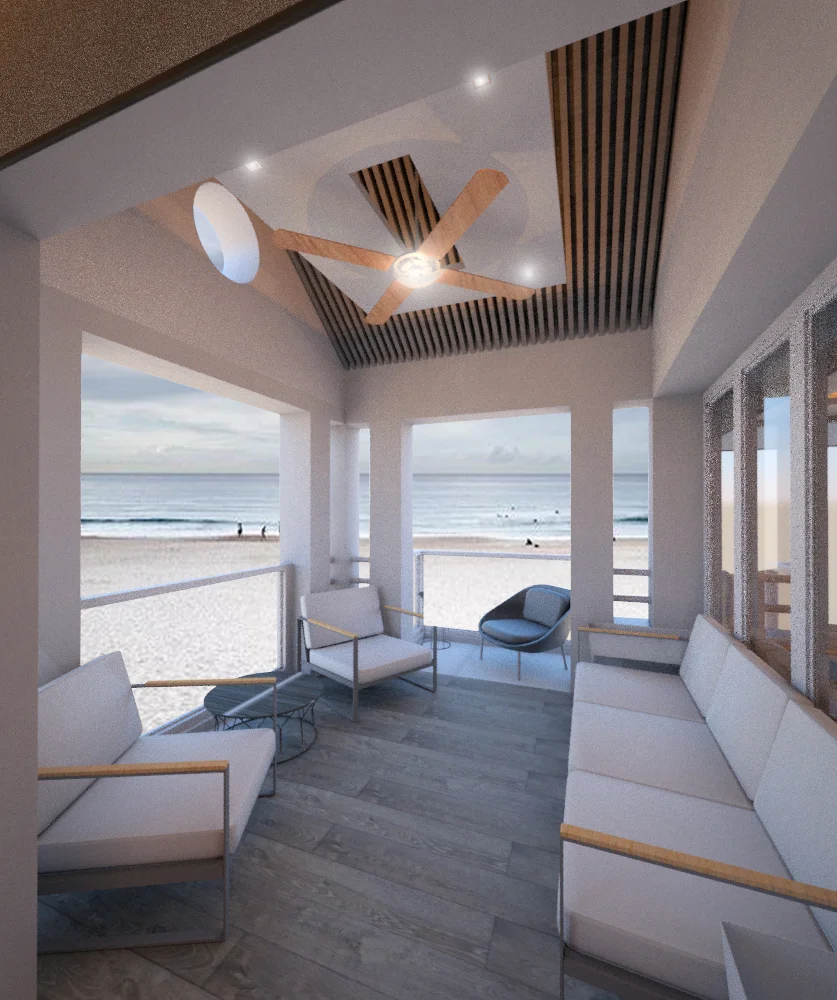
View fullsize
Powder Room.jpg View fullsize
Guest Bath View_01.jpg View fullsize
Guest Bath View_02.jpg View fullsize
Guest Bedroom 1_View_02.jpg View fullsize
Guest Bedroom 2_View_01.jpg View fullsize
Master Bedroom View_01.jpg View fullsize
Master Bedroom View_02.jpg View fullsize
Master Bedroom View_03.jpg View fullsize
Master Bath View_01.jpg View fullsize
Master Bath View_02.jpg View fullsize
Floor Plan.jpg View fullsize
Kitchen View_01.jpg
Entrance View_02.jpg
Dining Room View_01.jpg
Dining Room View_02.jpg
Living_Room_View_01.jpg
Living_Room_View_02.jpg
Powder Room.jpg
Guest Bath View_01.jpg
Guest Bath View_02.jpg
Guest Bedroom 1_View_02.jpg
Guest Bedroom 2_View_01.jpg
Master Bedroom View_01.jpg
Master Bedroom View_02.jpg
Master Bedroom View_03.jpg
Master Bath View_01.jpg
Master Bath View_02.jpg
Floor Plan.jpg